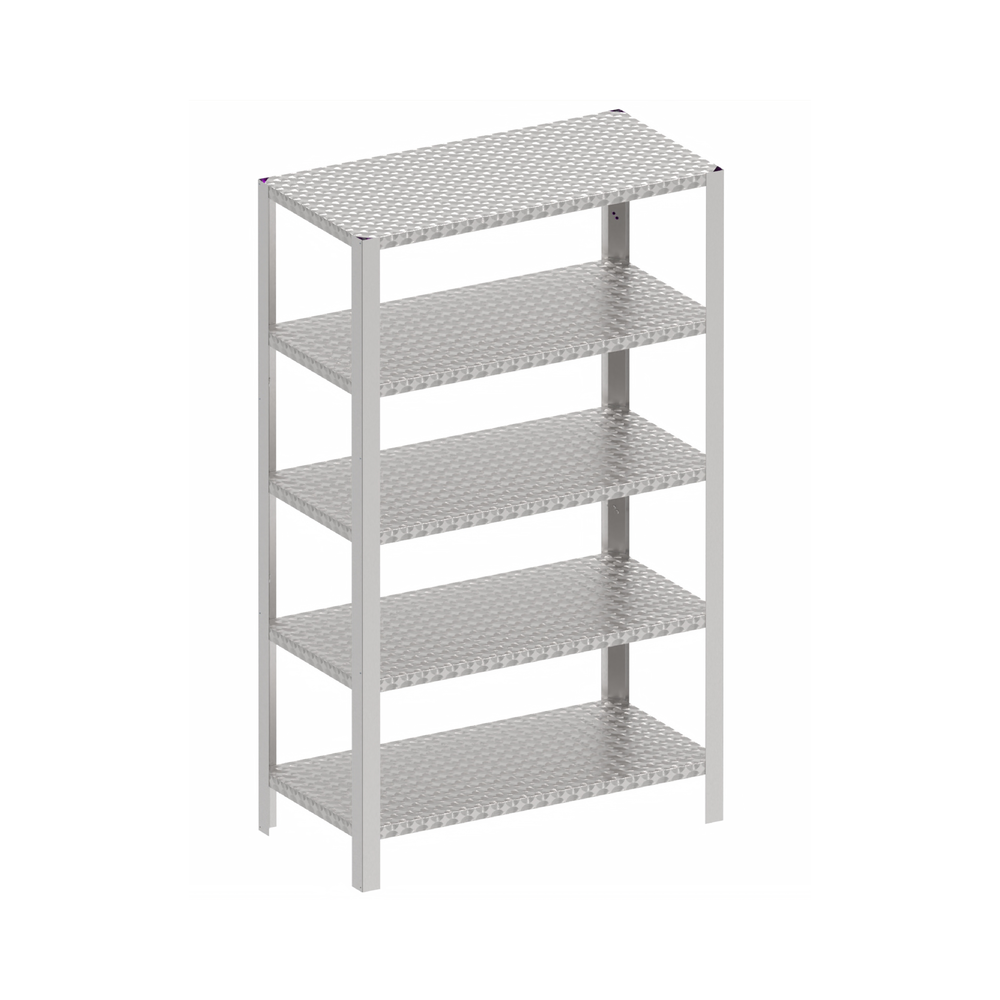
Perforated shelf unit with 5 levels

Perforated shelf unit with 5 levels

Perforated stainless steel shelving unit with 5 ventilated levels, a sturdy reinforced frame, height-adjustable shelves, and optional castors for mobile use.

 Pickup in store available. Usually ready for collection within 24 hours.
 Show shop information

This model adds a fifth level to the ventilated design, providing significantly more storage space without compromising optimal air circulation. The five perforated stainless steel shelves allow rapid water drainage and keep stored items dry and hygienic. The frame corresponds to the four-level version: easy to clean, height-adjustable shelves, and flexible adjustable feet. Reinforced uprights provide additional stability under full load. Optional swivel castors can be added to turn the shelf into a mobile, versatile unit.

Item no. Dimensions
BHS5F10-6 1000x600x2000
BHS5F11-6 1100x600x2000
BHS5F12-6 1200x600x2000
BHS5F13-6 1300x600x2000
BHS5F14-6 1400x600x2000
BHS5F15-6 1500x600x2000
BHS5F16-6 1600x600x2000
BHS5F17-6 1700x600x2000
BHS5F18-6 1800x600x2000
BHS5F19-6 1900x600x2000
BHS5F20-6 2000x600x2000


Questions about this product?

Share your requirements with us – we provide personal consultation. Provide dimensions, quantity and special requests, or upload your sketches. 

Our team usually responds within 24 hours (Mon–Fri) with a suitable offer.

Phone

+49 157 530 82 06 63

E-mail

info@edo.acke.website

Address

Hegelstraße 38B, Stuttgart

Opening hours

Mo – Fr: 08:00 – 17:00 Uhr (MEZ)

Upload sketches, floor plans or photos (PDF, JPG, PNG).
Get in touch

Further questions

Questions about this product?

Share your requirements with us – we provide personal consultation. Provide dimensions, quantity and special requests, or upload your sketches. 

Our team usually responds within 24 hours (Mon–Fri) with a suitable offer.

Phone

+49 157 530 82 06 63

E-mail

info@edo.acke.website

Address

Hegelstraße 38B, Stuttgart

Opening hours

Mo – Fr: 08:00 – 17:00 Uhr (MEZ)

Upload sketches, floor plans or photos (PDF, JPG, PNG).